
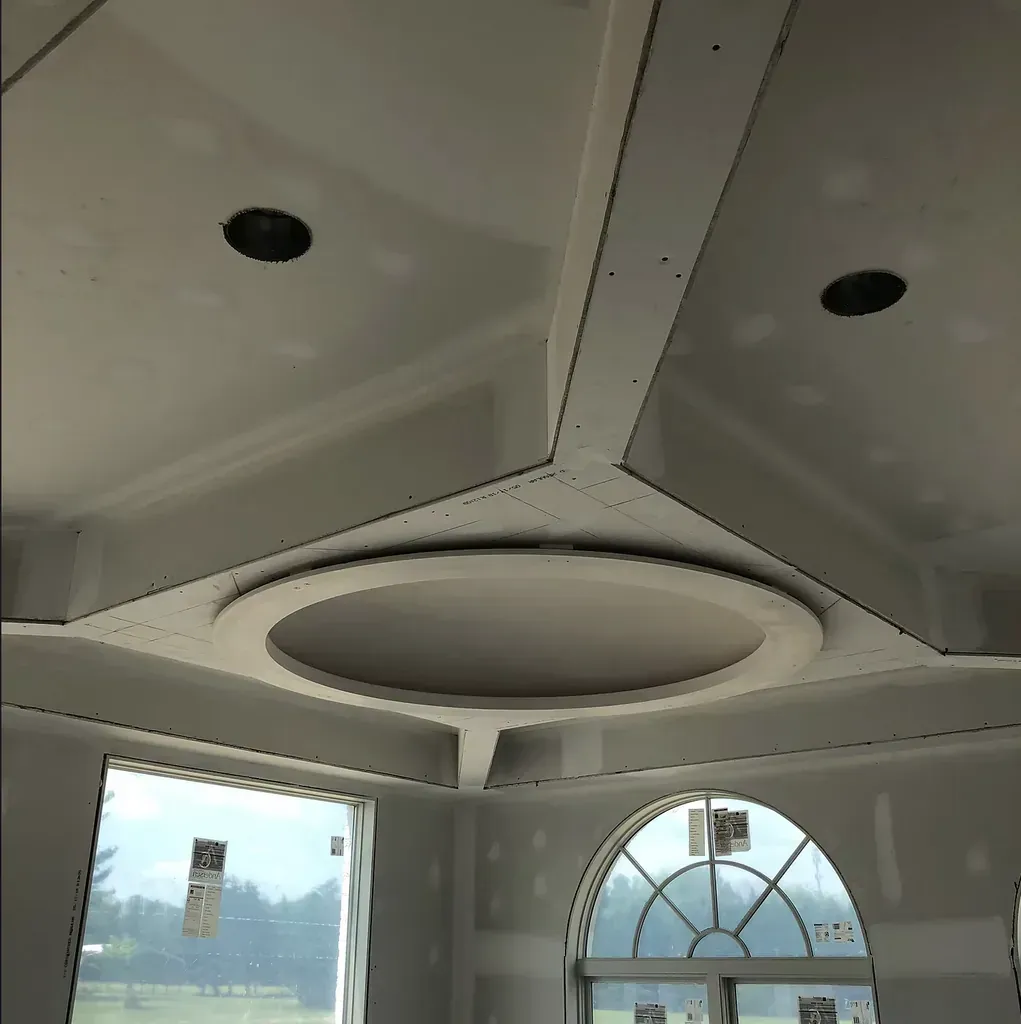
What an addition involves
An addition changes how your house is built, not just how it looks. We start by learning how you live, what feels tight, and what the new space has to solve. Then we visit the site and give you a free estimate with the scope and price in writing.
We help you decide where the space belongs, how it connects to the rooms around it, and how light, access and storage will work, so the new room feels like it was always part of the house.
Additions we build
- Bedrooms and private suites, including in-law suites.
- Family rooms and larger living areas.
- Kitchen additions.
- Home offices and flexible rooms for guests.
- Garage additions.
- Second-story additions, when you’d rather keep the yard.
- Additions for businesses that need more room for storage or clients. [TBD: confirm commercial work is still wanted.]
[TBD: Gerson to confirm typical timelines and who draws the plans.]
Permits and inspections
Additions need county sign-off. We pull the permits and schedule each inspection, so you are not chasing paperwork.
How an addition usually goes
Every addition is different, but most follow the same steps.
- A site visit and a free estimate, with the scope and price in writing.
- Drawn plans, and the county permit.
- Foundation, then framing and the roof, so the new space is closed in against the weather.
- Electrical, plumbing and heating and cooling, followed by the county's rough-in inspections.
- Insulation, drywall, flooring and finishes, and the opening into the existing house.
- Final inspection, cleanup and a walkthrough.
Questions
Questions we get a lot
Don’t see yours?
It’s faster than email.
[TBD] Draft answers. Confirm each with Gerson, then delete this tag.
Do you work with insurance claims?
Yes. We inspect the damage, photograph it, and can meet your adjuster on site. If we don’t think the damage is worth a claim, we’ll tell you.
How long does a roof replacement take?
Most homes take 1 to 3 days on the roof. Steep, large, or metal roofs can take up to a week. You get the schedule in writing before we start.
What warranties do you offer?
You get the manufacturer’s warranty on materials plus our own workmanship warranty. The exact terms are written into your quote.
Do you pull permits?
Yes. When a job needs a permit, we pull it, schedule the inspection, and handle the county paperwork. It’s included in the price.
Do you do small repairs?
Yes. A few missing shingles, a flashing leak, a cracked pipe boot. Small repairs are a big part of what we do.