
Scope
What’s included
One contract and one person to call. Here’s what that covers.
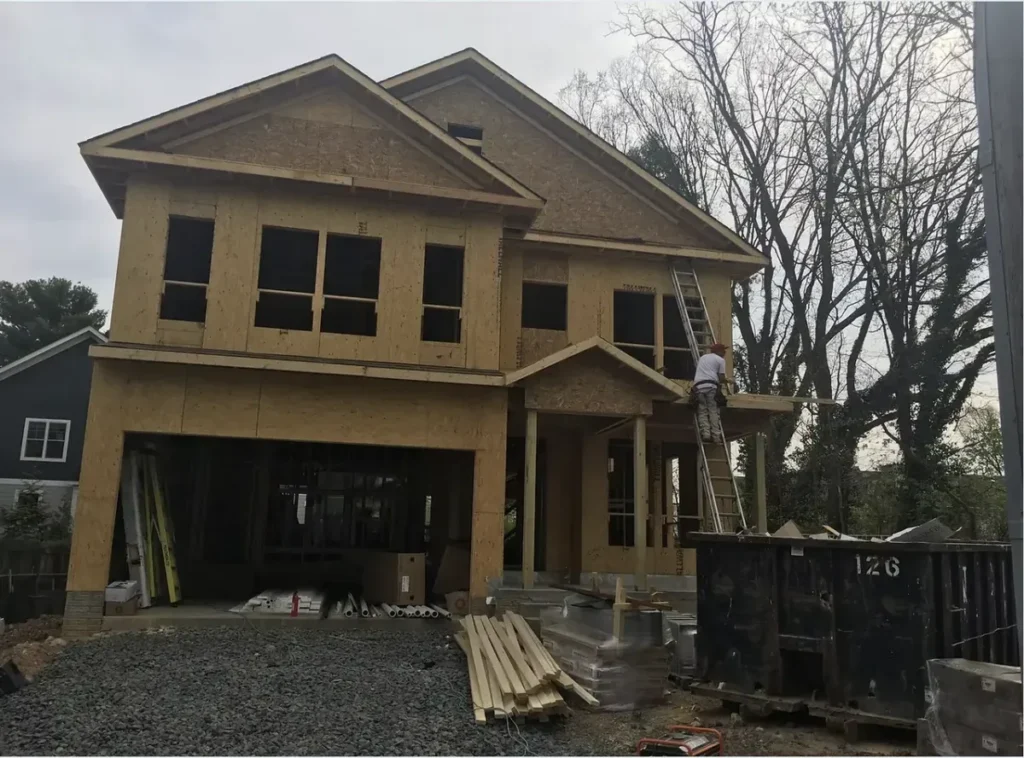
New construction
Homes, garages, and outbuildings built from the ground up, to plan.
Renovations
Kitchens, basements, and whole-floor remodels, including the trades behind the walls.
Structural work
Load-bearing walls, beams, framing, and foundation repairs, built to an engineer’s stamped plans.
Residential and commercial
Houses, plus small commercial spaces: offices, retail, and tenant fit-outs. [TBD: confirm commercial work is still wanted.]
Permits and inspections
We pull the permits, schedule every inspection, and meet the county inspector on site.
When to hire one
When you need a general contractor
Most roof and siding jobs don’t need one. These do.
More than one trade
Framing, electrical, plumbing, HVAC, and drywall on the same job. We schedule them so nobody waits on anybody.
A permit is required
Additions, structural changes, and most finished basements need county sign-off. We handle the paperwork and the inspections.
You’re changing the structure
Taking out a wall, adding a second story, or opening a ceiling. We build to an engineer’s plans.
Just need a roof or siding? You don’t need a GC for that. See roofing and siding →
Questions
Questions we get a lot
Don’t see yours?
It’s faster than email.
[TBD] Draft answers. Confirm each with Gerson, then delete this tag.
Do I need a permit for my project?
If you’re adding space, changing structure, or moving plumbing or electrical, almost certainly. We’ll tell you at the site visit and pull the permits ourselves.
Do you work with architects and engineers?
Yes. We build from your architect’s plans, or bring in a structural engineer when a job needs stamped drawings.
Do you take commercial projects?
Yes, smaller ones: office and retail fit-outs, repairs, and exterior work on commercial buildings. [TBD: confirm commercial work is still wanted.]
How do you price larger projects?
You get an itemized quote in writing after we see the site and the plans. If something changes mid-job, we write up the change and price it before doing the work.
How long does a renovation take?
A kitchen or basement usually runs 4 to 8 weeks. Additions take 3 to 6 months, mostly depending on plans and permits. You get the schedule in writing.
How a typical renovation runs
Every job is different, but most renovations follow the same steps.
- A site visit and a free estimate, with the scope and price in writing.
- Permits, when the work needs them.
- Demolition, and any structural work from the engineer's plans.
- Framing, electrical, plumbing and heating and cooling, followed by the rough-in inspections.
- Insulation, drywall and finishes.
- Final inspection, cleanup and a walkthrough.